
PARNITHA - BUILDING 6
LOCATION
Parnitha
SURFACE
1.698 sq.m.
YEAR OF COMPLETION
2017
ADRESS
308, Parnithos Ave., Parnitha
1
PROPERTY INFORMATION
PARNITHA - BUILDING 6
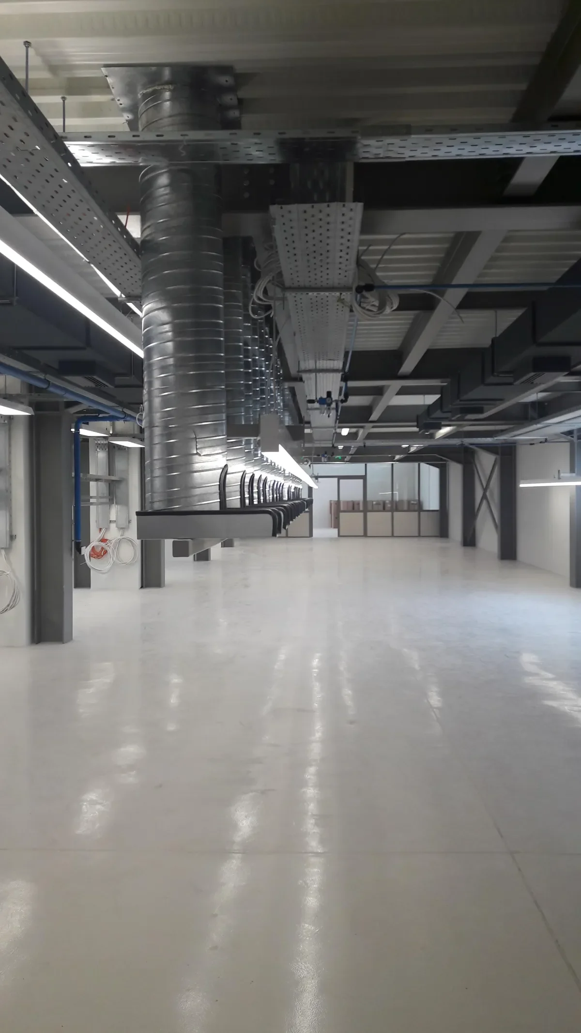
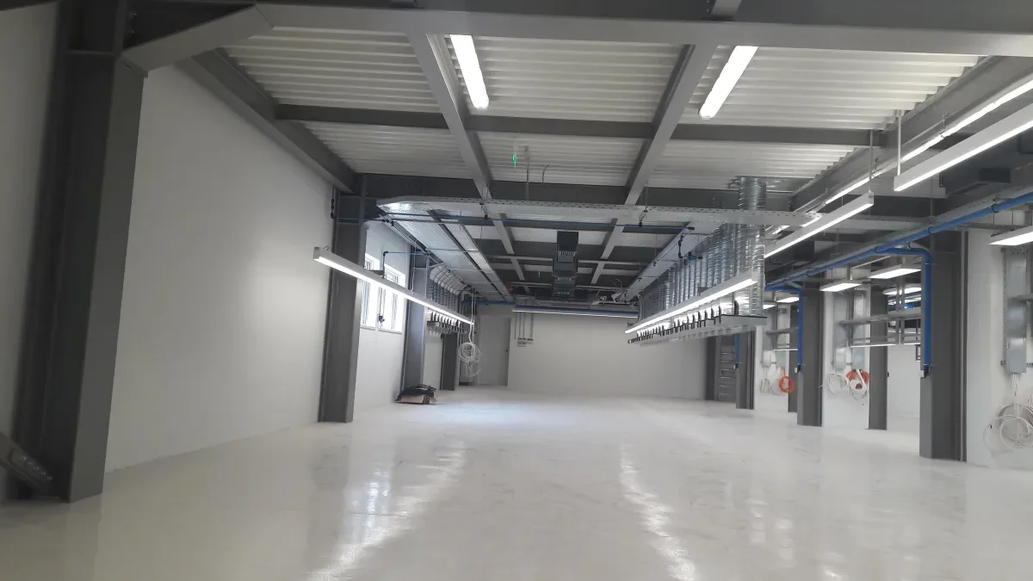
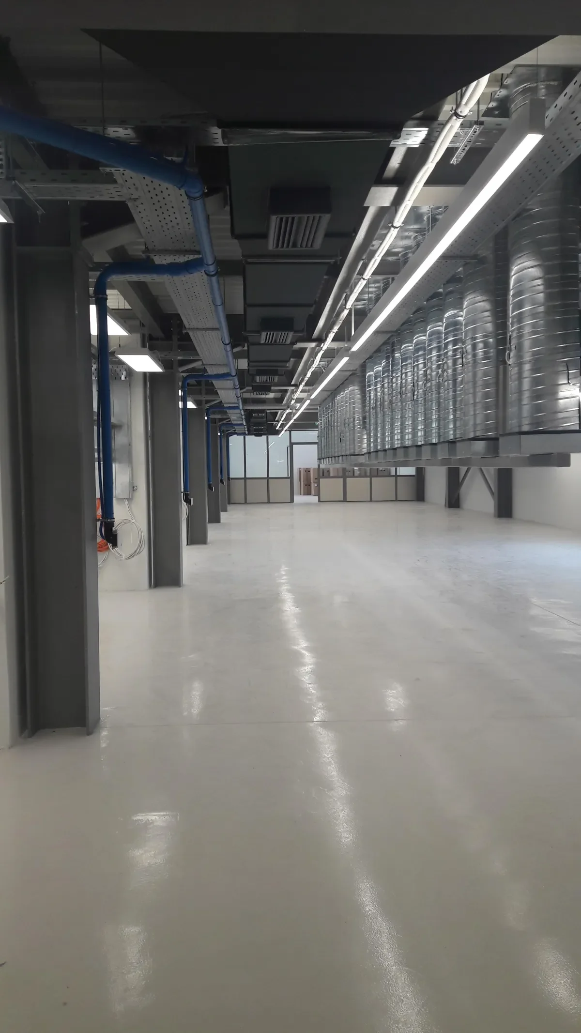
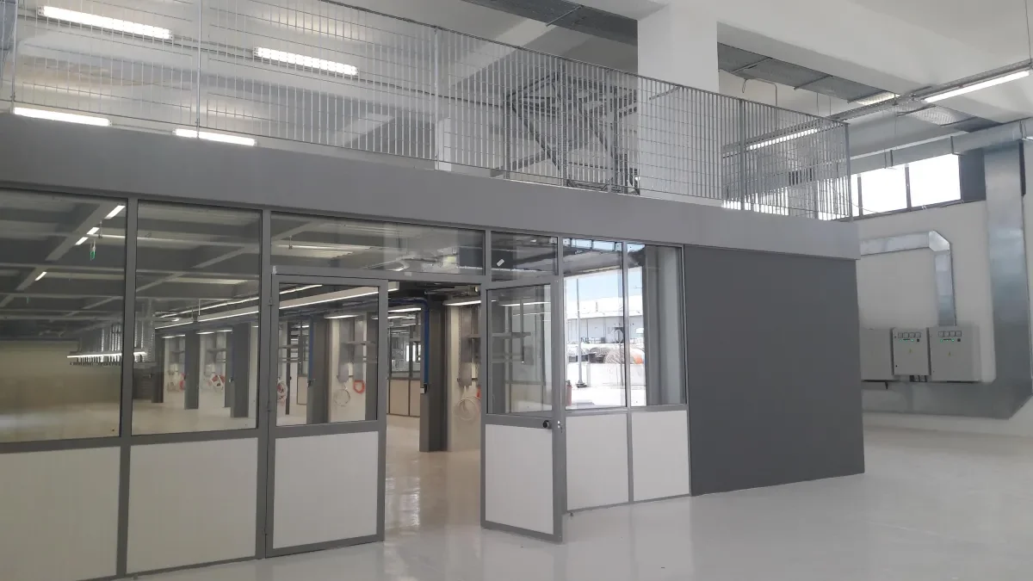
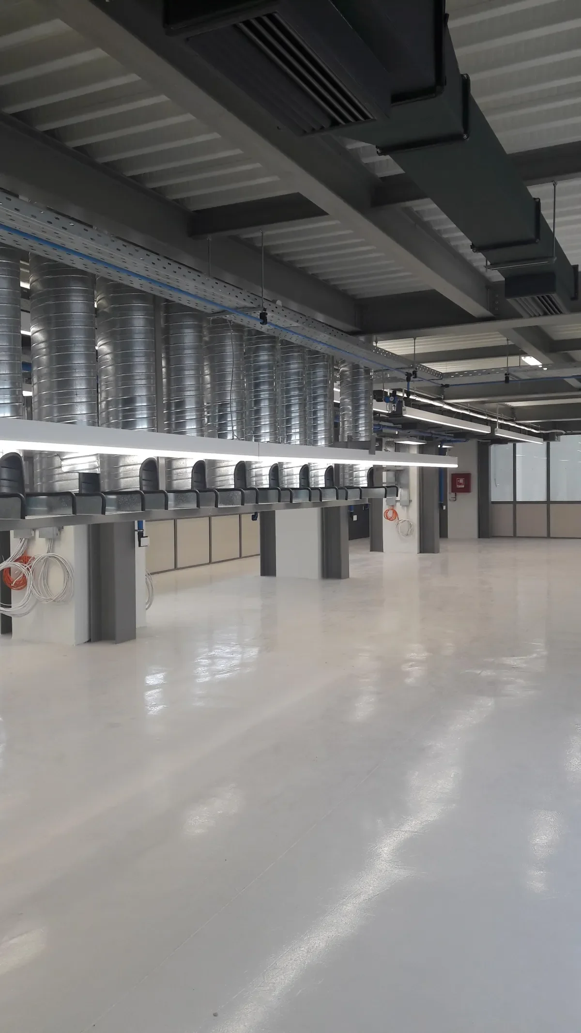
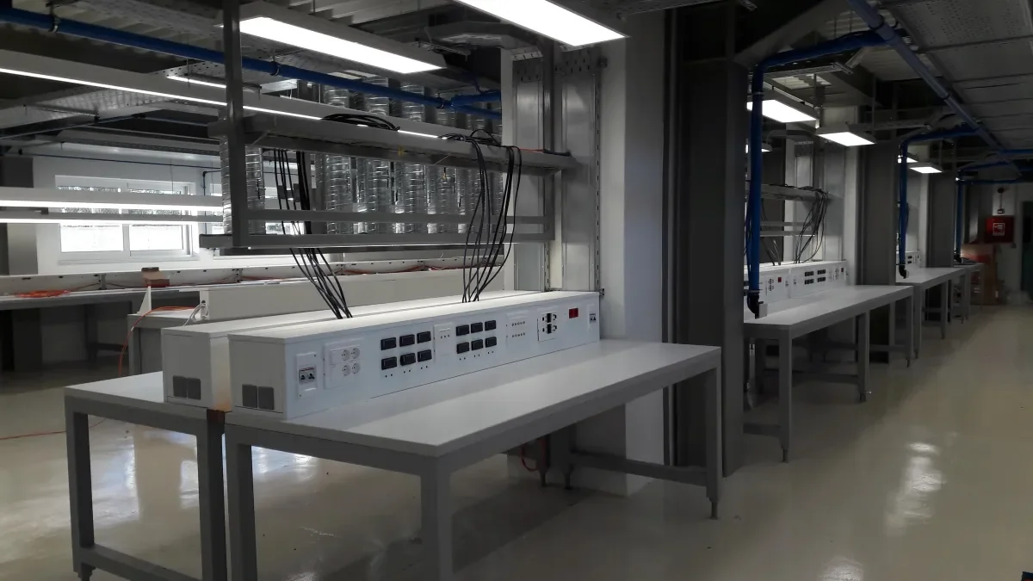
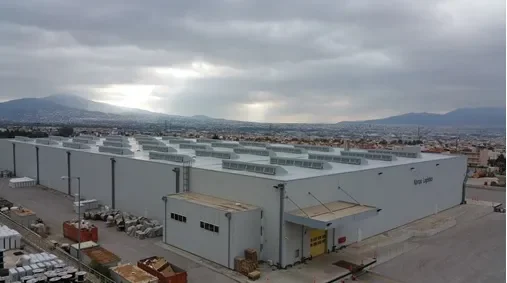
Radical renovation of interiors with addition of sanitary and kitchen spaces. Construction of metal loft for storage use. Construction of load unloading inlet. New plumbing, air conditioning, fire detection and electrical installations.
RENOVATION SURFACES:
- Ground floor 1.217,88 sq.m.
2
PROJECT TEAM
Project Team
ΟΤΕestate
Project and Construction Management, Facilities Management
ARCHITECTURAL DESIGN
D-FORM Construction Company
STRUCTURAL DESIGN
XWROTEXNO, Spiros & Panos Magoulas & Associates Engineers
MEP DESIGN
Charalampos Dimidis, Mechanical Engineer
PROJECT CONTRACTOR
REDEX SA