OTE HEADQUARTERS
The renovation of the OTE Administrative Building began in October 2020 and includes a total of 36 wings, covering an area of 45,600 square meters. Upon its completion, in the first quarter of 2024, the building accommodates approximately 4,200 employees. The Building is LEED PLATINUM Certified.
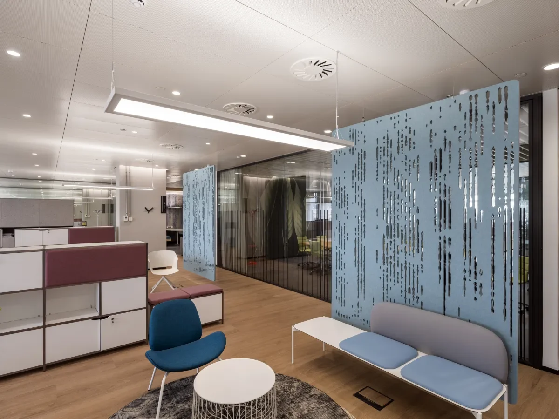
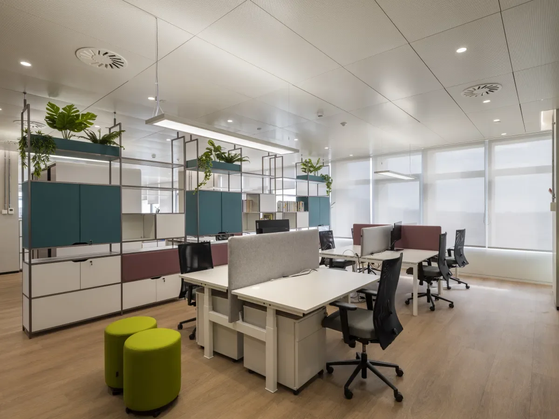
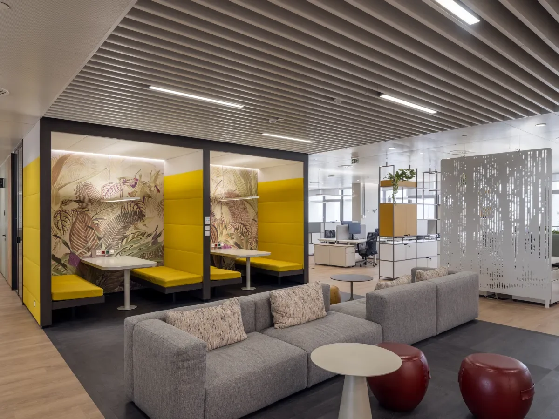
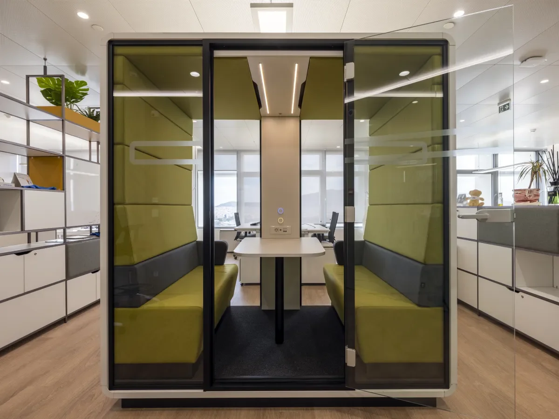
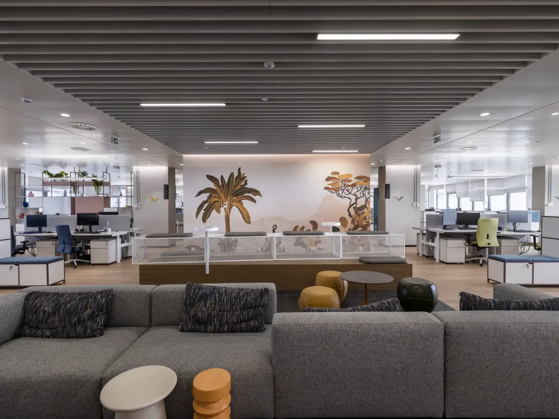
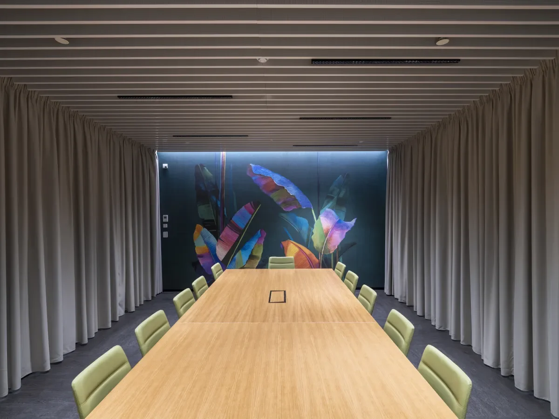
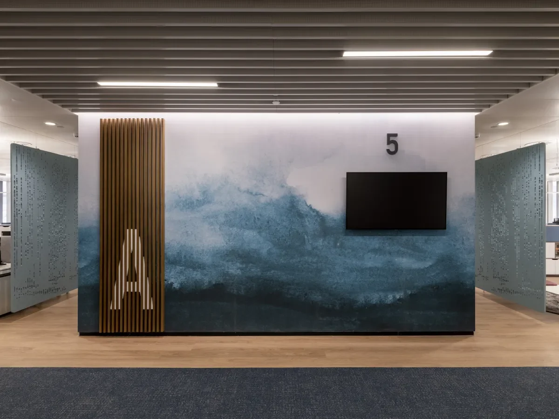
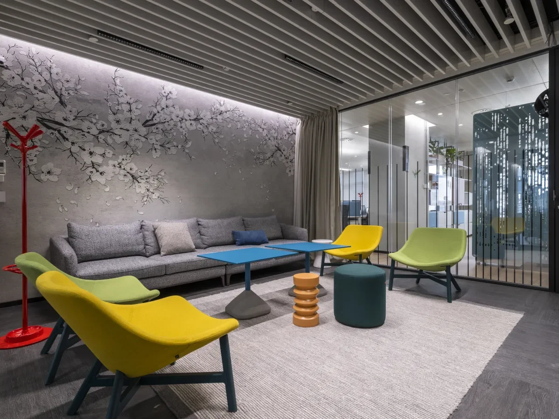
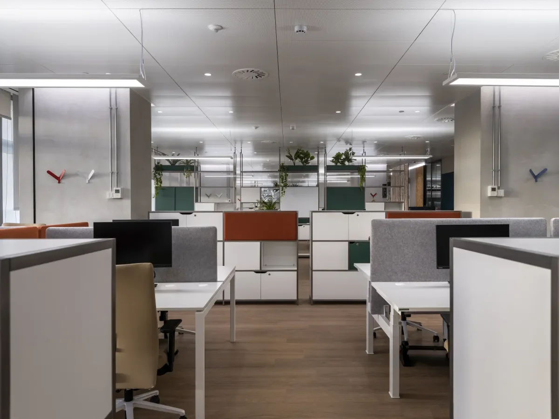
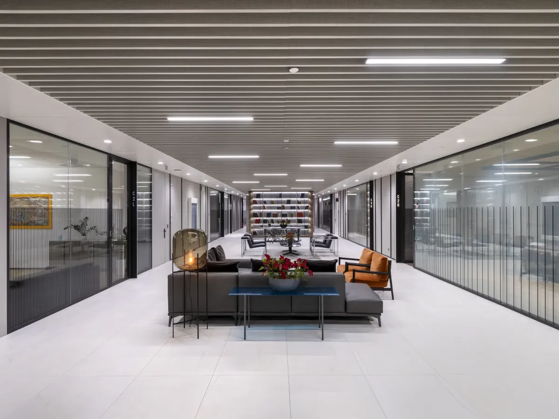
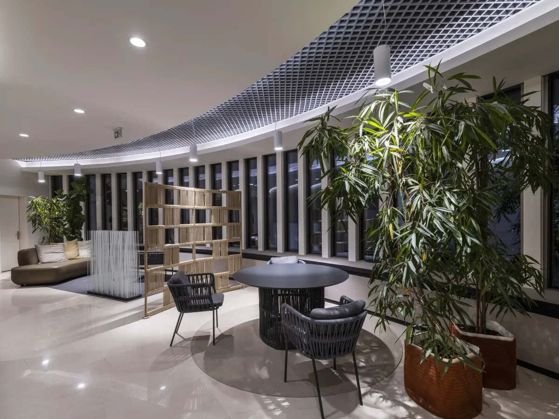
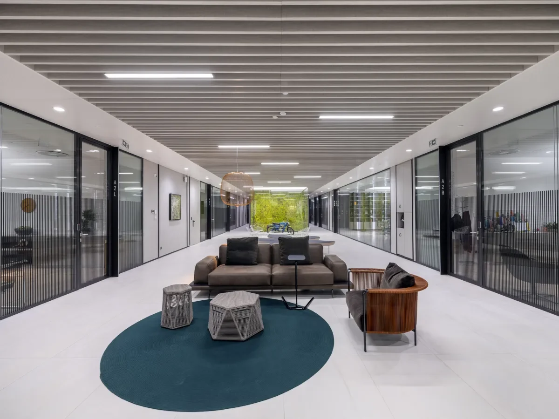
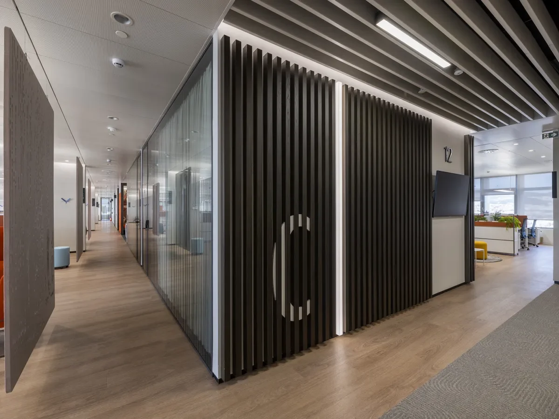
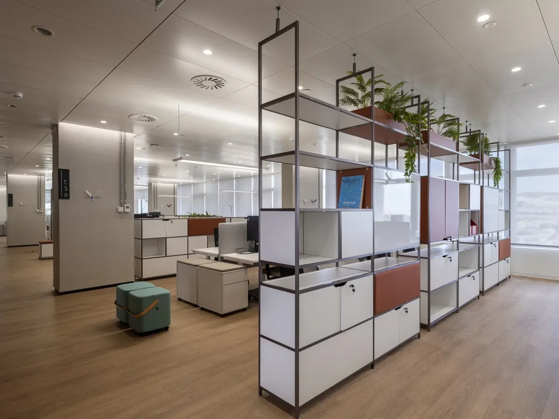
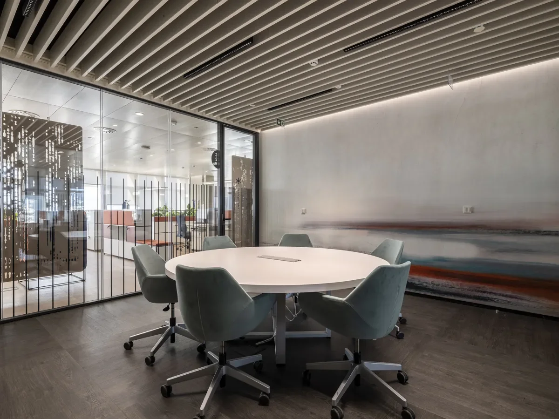
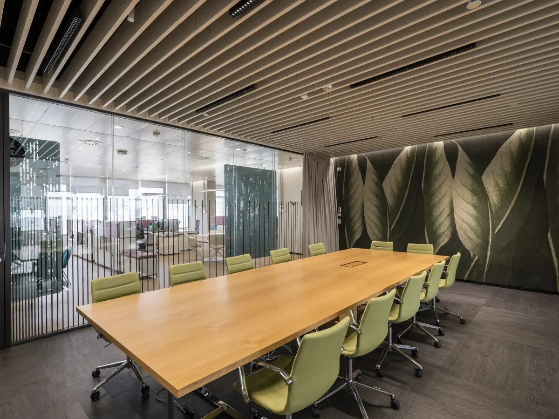
The renovation of the OTE Administrative Building began in October 2020 and includes a total of 36 wings, covering an area of 45,600 square meters. Upon its completion, in the first quarter of 2024, the building accommodates approximately 4,200 employees.
The building has received LEED PLATINUM Certification and is expected to obtain WELL Building Standard certification in the near future. LEED is a certification program for “green” buildings, focusing on sustainable and environmentally friendly construction practices and improving environmental conditions by reducing energy consumption. Through the WELL Building Standard, for which pre-certification has already been obtained, ten factors affecting the health and well-being of employees in a building have been considered (air, water, nutrition, lighting, physical fitness and movement, thermal comfort, sound, materials, mind, community). In this context, the OTE Administrative Building will be equipped with “smart” systems to measure workplace conditions, such as temperature, humidity, and carbon dioxide levels.
The new “green” OTE Administrative Building is expected to achieve cost savings of over 1 million euros annually, due to reduced energy (3GWh) and water consumption, as well as maintenance expenses. The reduction in energy consumption corresponds to 1,122 tons of CO2, bringing the OTE Group closer to its goal of climate neutrality by 2025. Additionally, upon completion of the project, a total of 800 recycling bins will be installed, estimated to result in the recycling of 30 tons of materials annually. At the same time, the building will participate in the Municipality of Marousi’s program, collecting organic waste for composting through special bins placed in the kitchens of each wing and in the employees’ cafeteria.
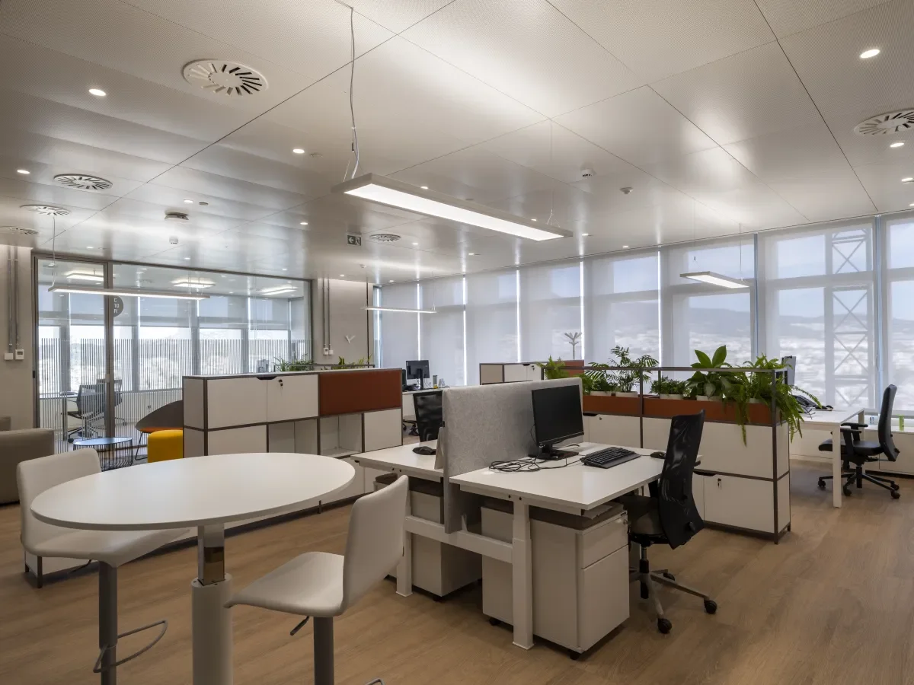
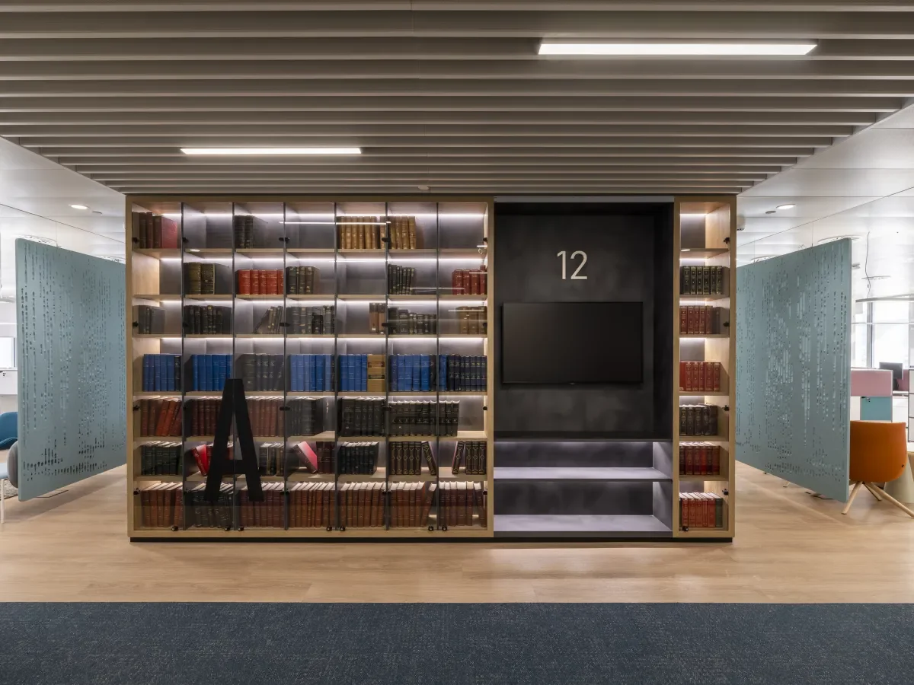
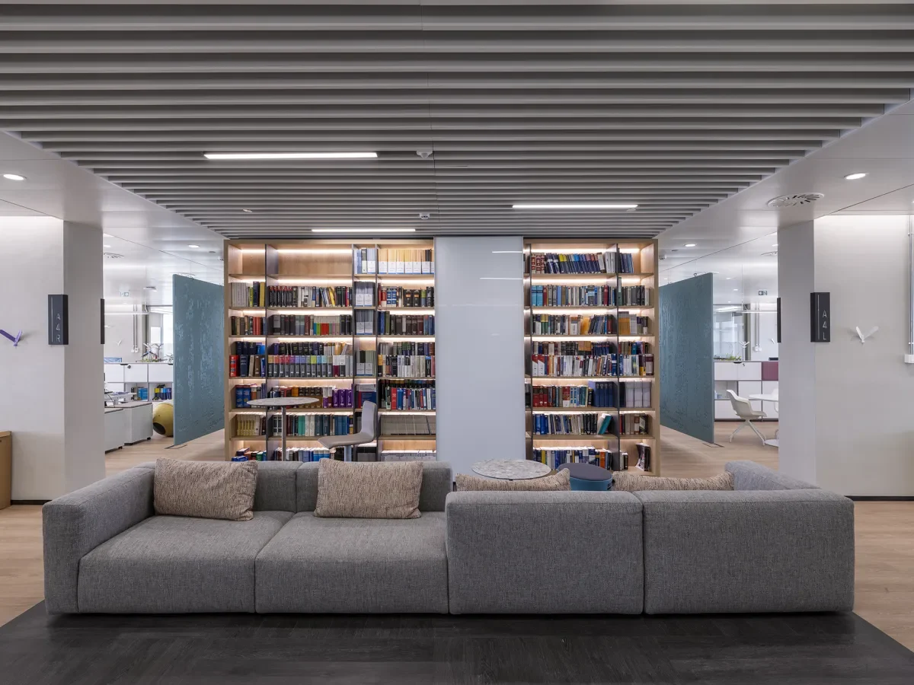
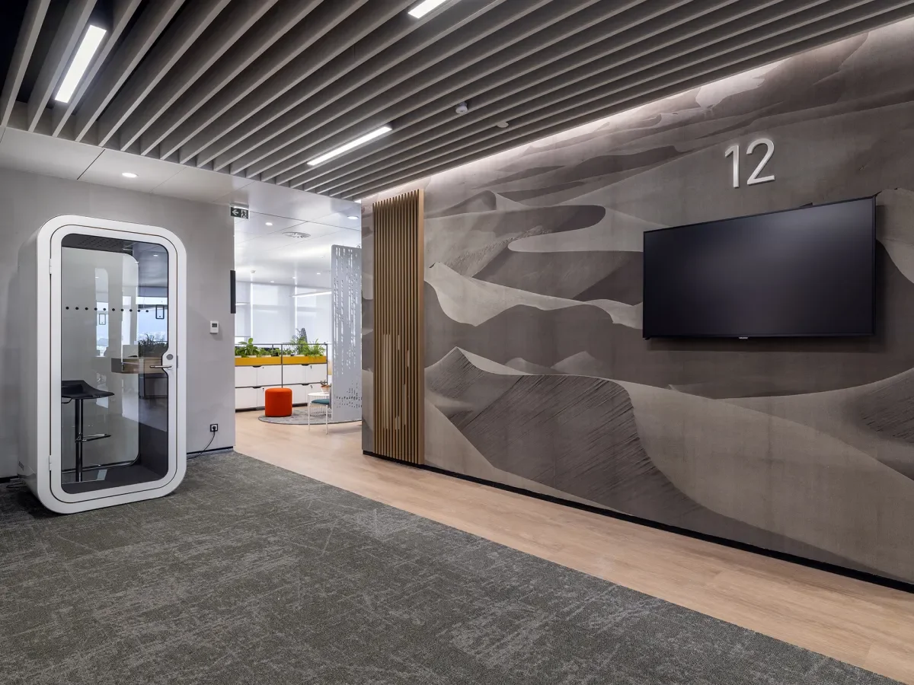
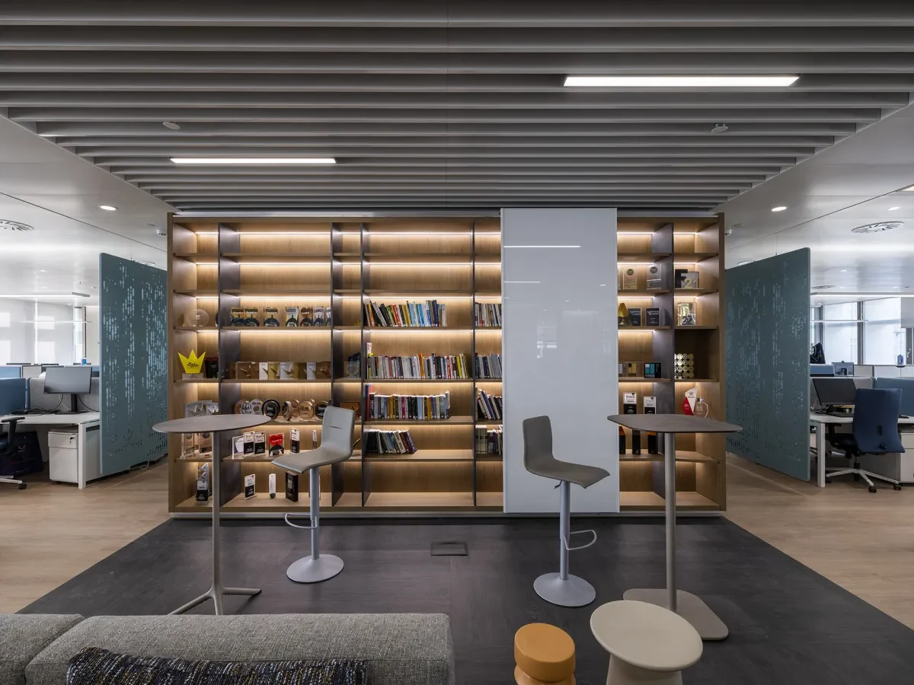
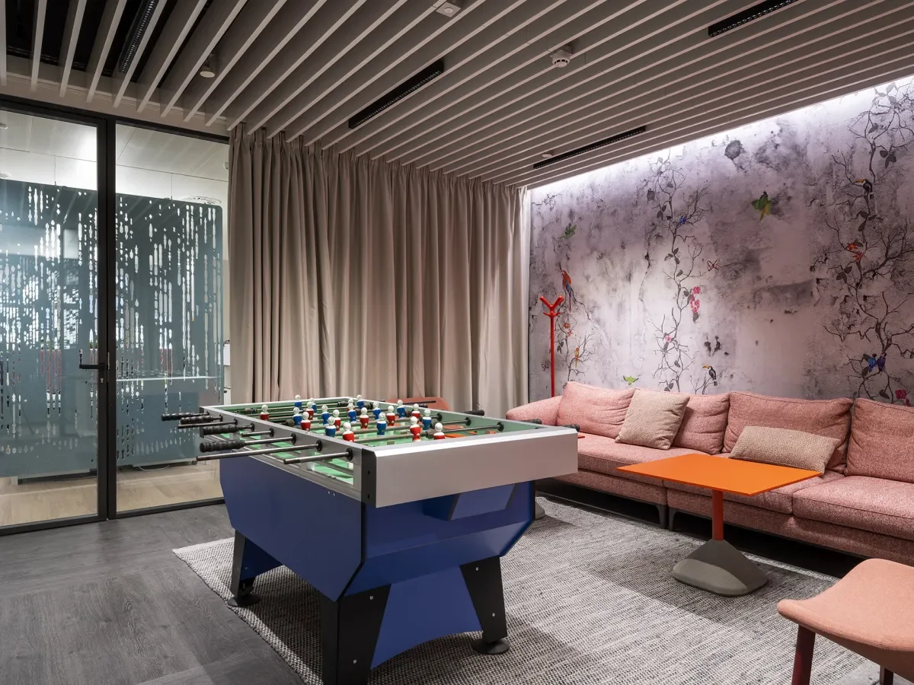
All structural materials and furniture used are non-toxic and recyclable. Despite the implementation of a central design line in all wings, each space is tailored to the needs of the teams it hosts. Special emphasis has been placed on interior design, creating pleasant, bright spaces with the use of earthy colors and patterns, indoor plants, and innovative sound-absorbing materials in ceilings, walls, and furniture. Regarding the exterior of the building, the entire shell is being reconstructed with new energy-efficient frames.