AUEB TROIAS
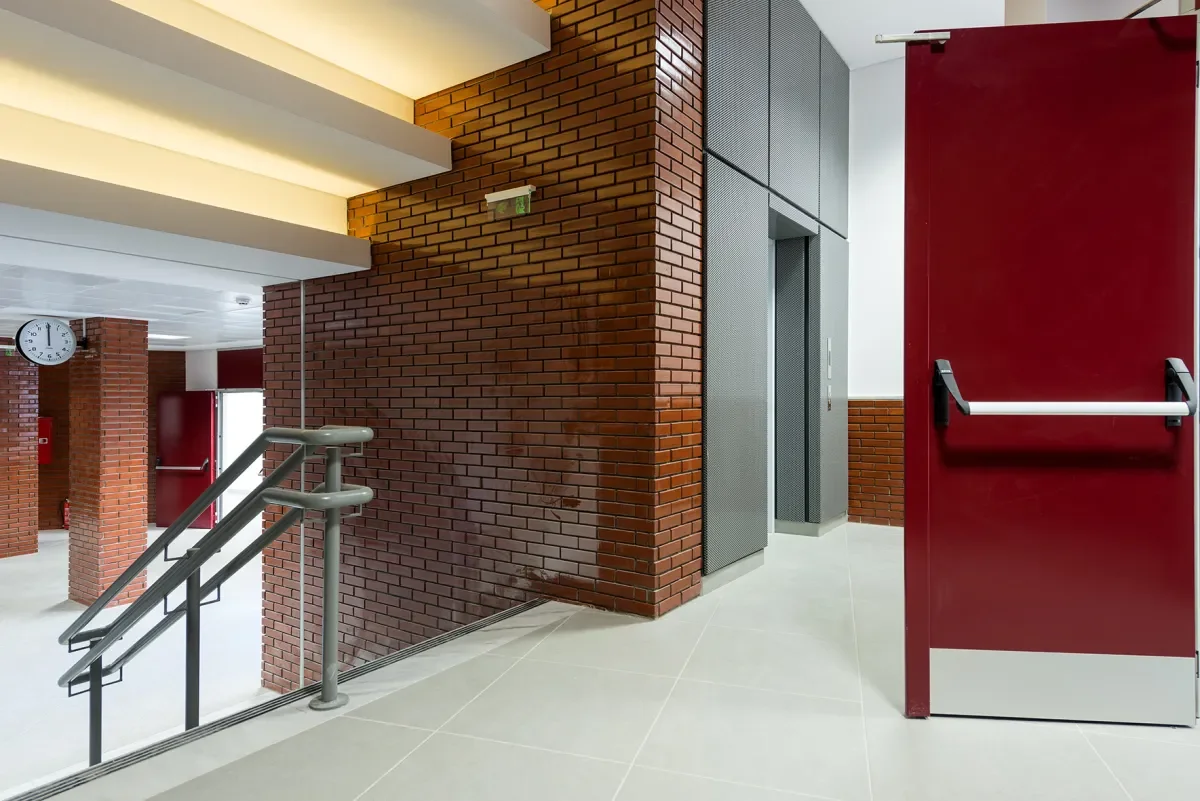
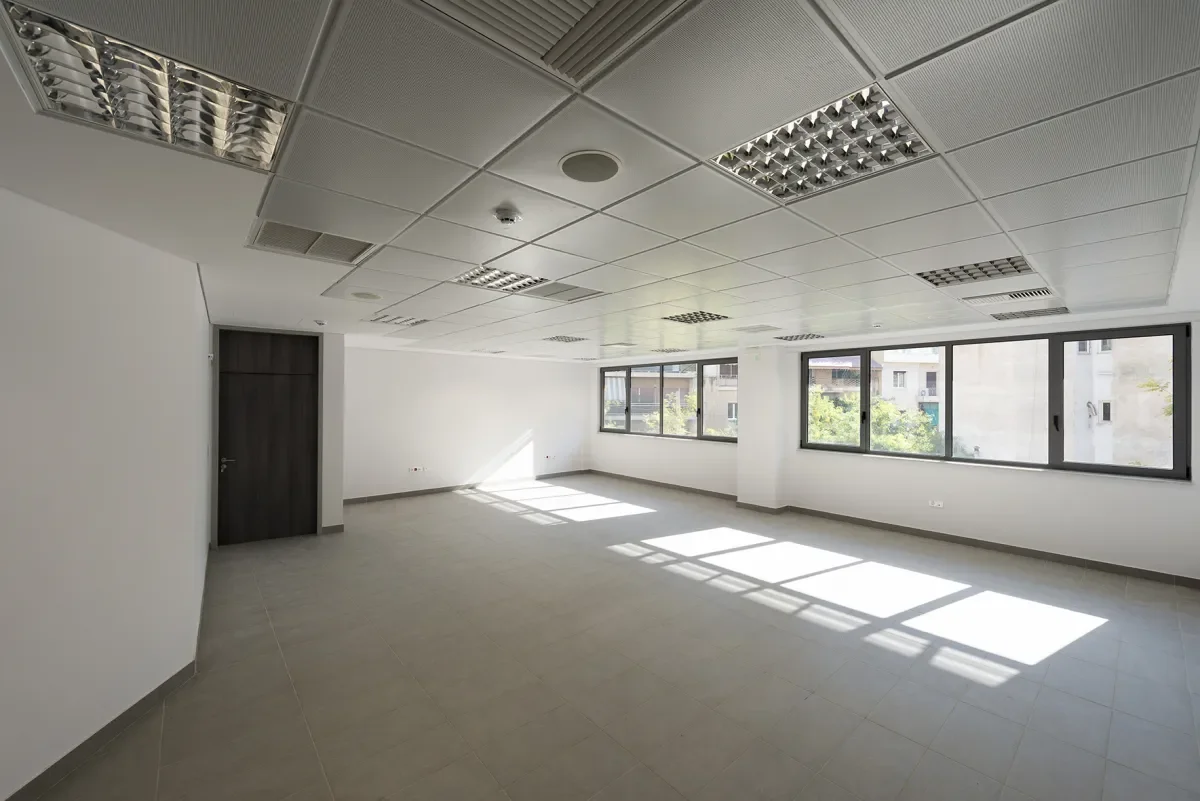
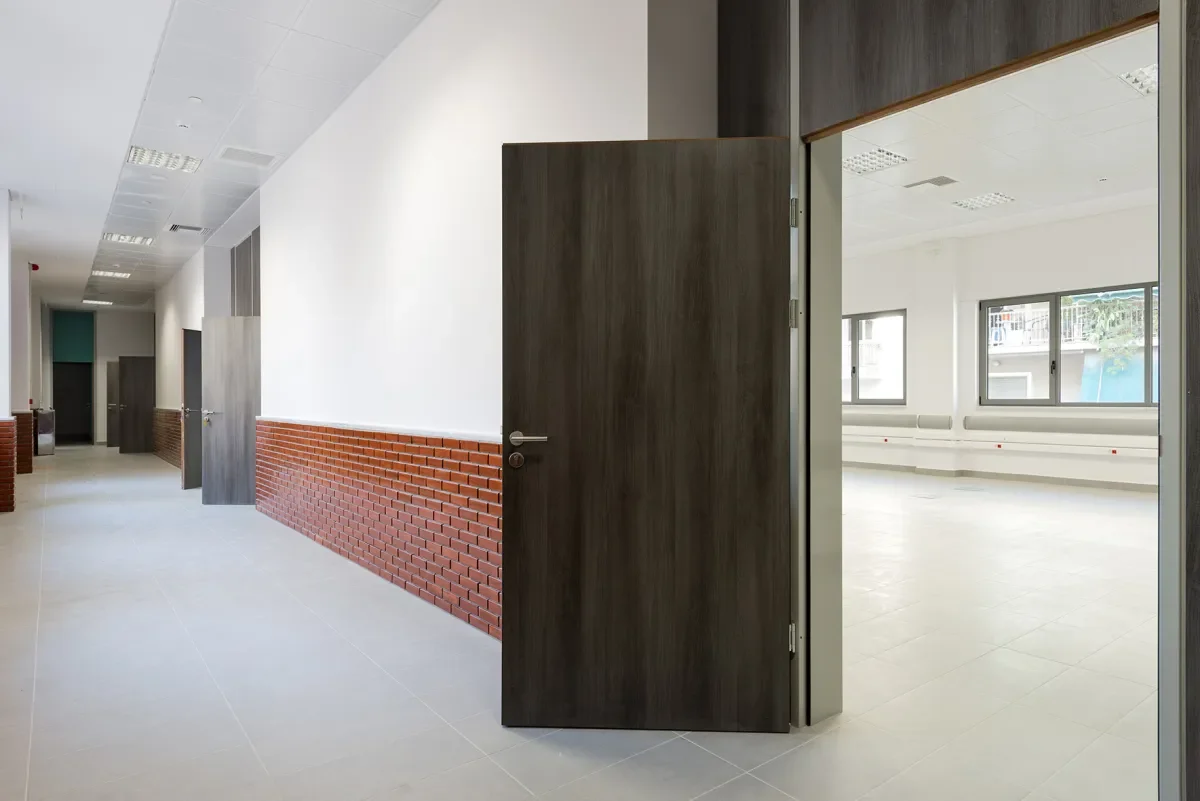
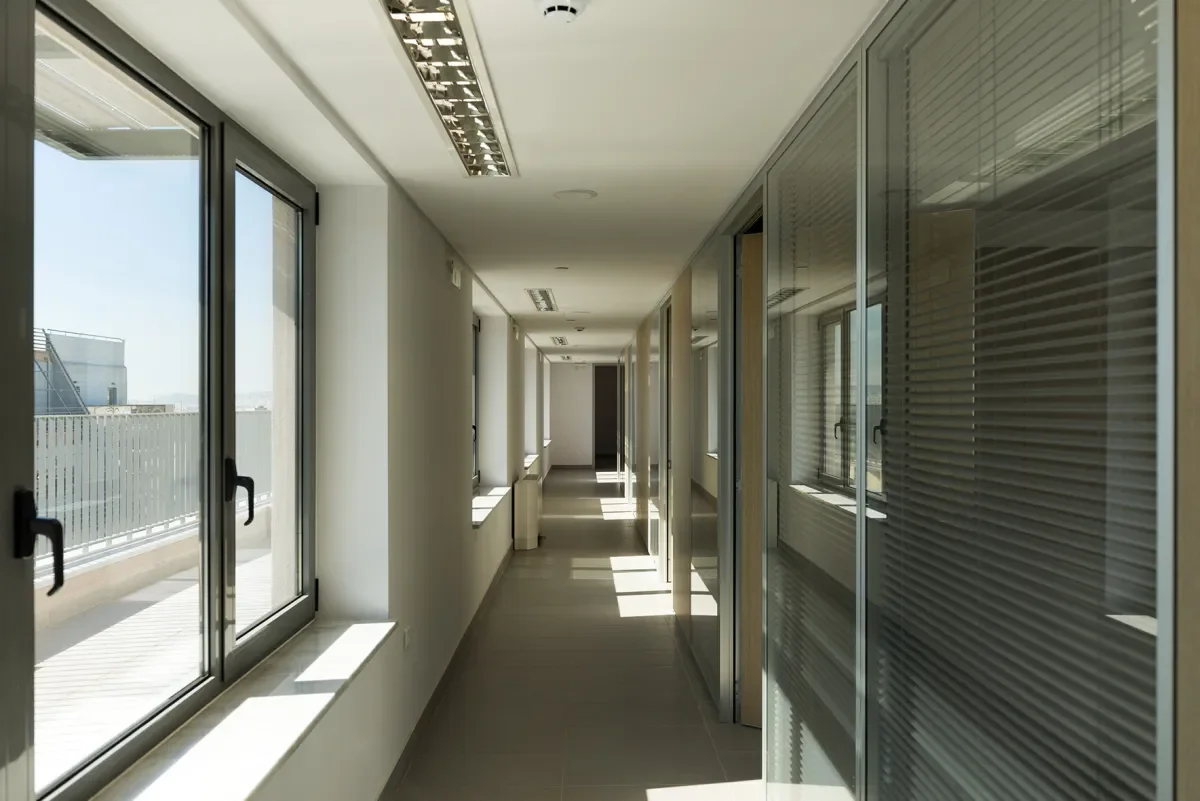
Renovation and change of use into a University School.
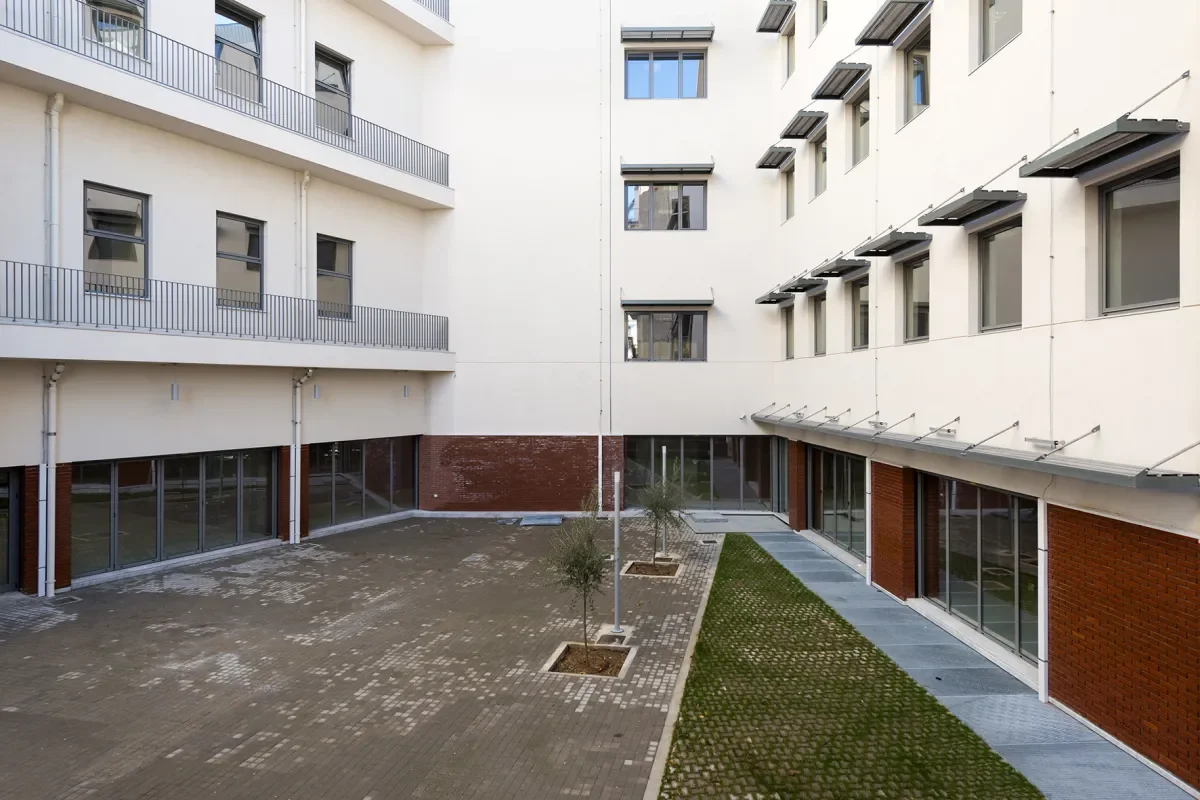
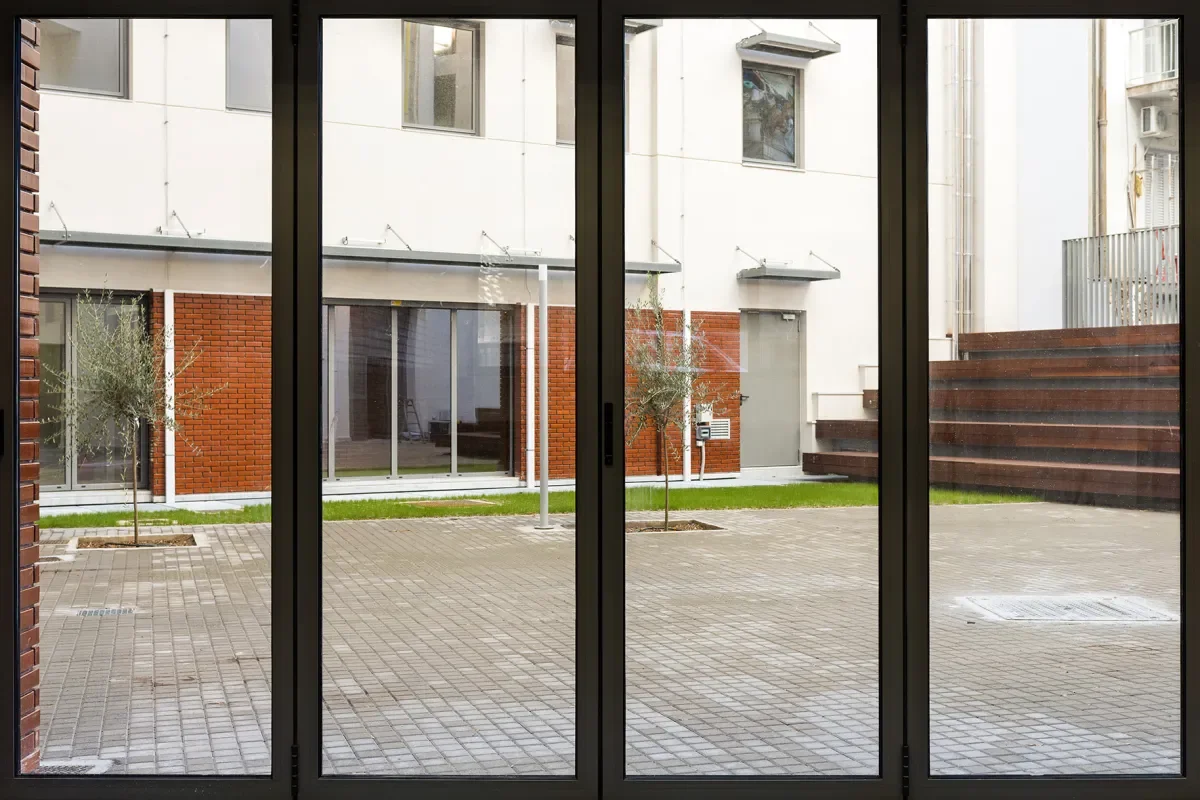
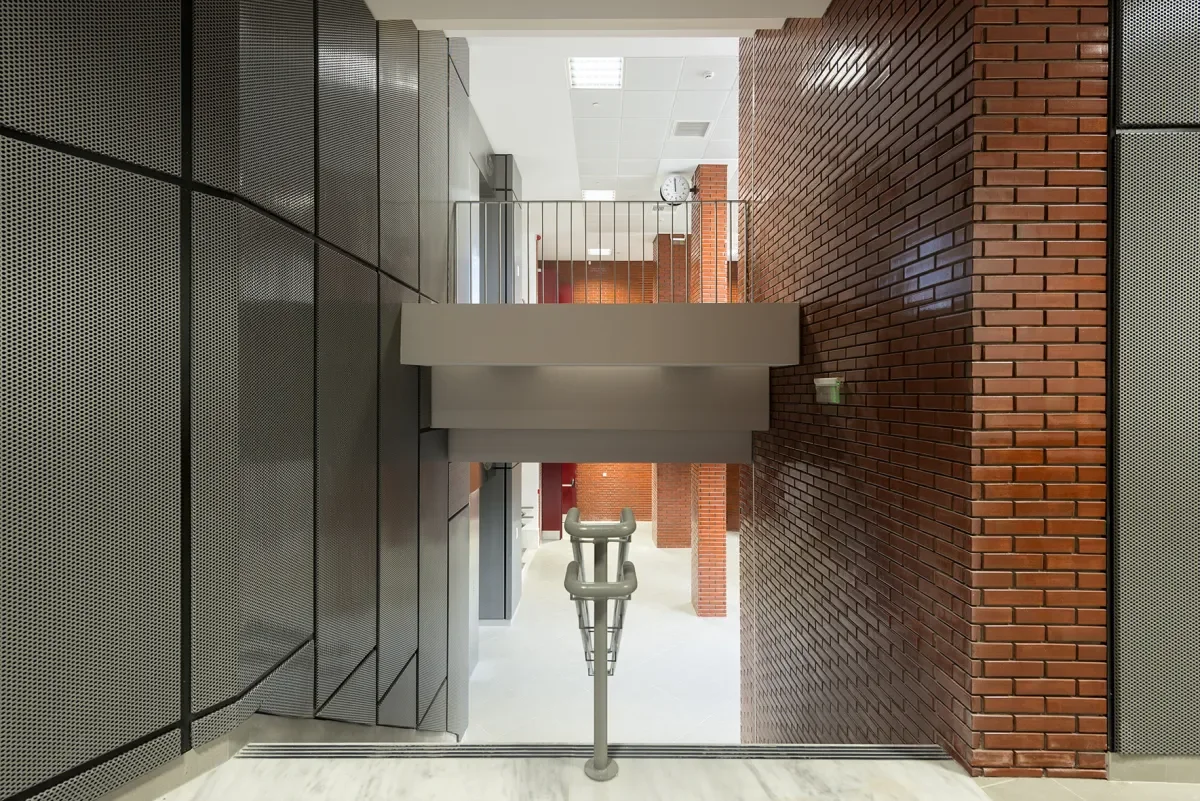
Renovation and change of use into a University School.
Following an International Open Tender, the Athens University of Economics and Business purchased the property in question from OTE Estate. The purchase of the property was fully funded by the NSRF program. With the signing of the contract, OTE Estate also undertook the complete renovation and conversion of the building into a school.
The building consists of an underground ground floor and five upper floors, totalling 5,575.5 m2 and includes classrooms, offices, workshops and meeting rooms.
Key elements of the building’s radical renovation are the upgrading of its seismic and energy performance, in accordance with the current provisions of the Code of Interventions (KAP.EPE.) and the Regulation on the Energy Performance of Buildings, (KENAK) respectively.